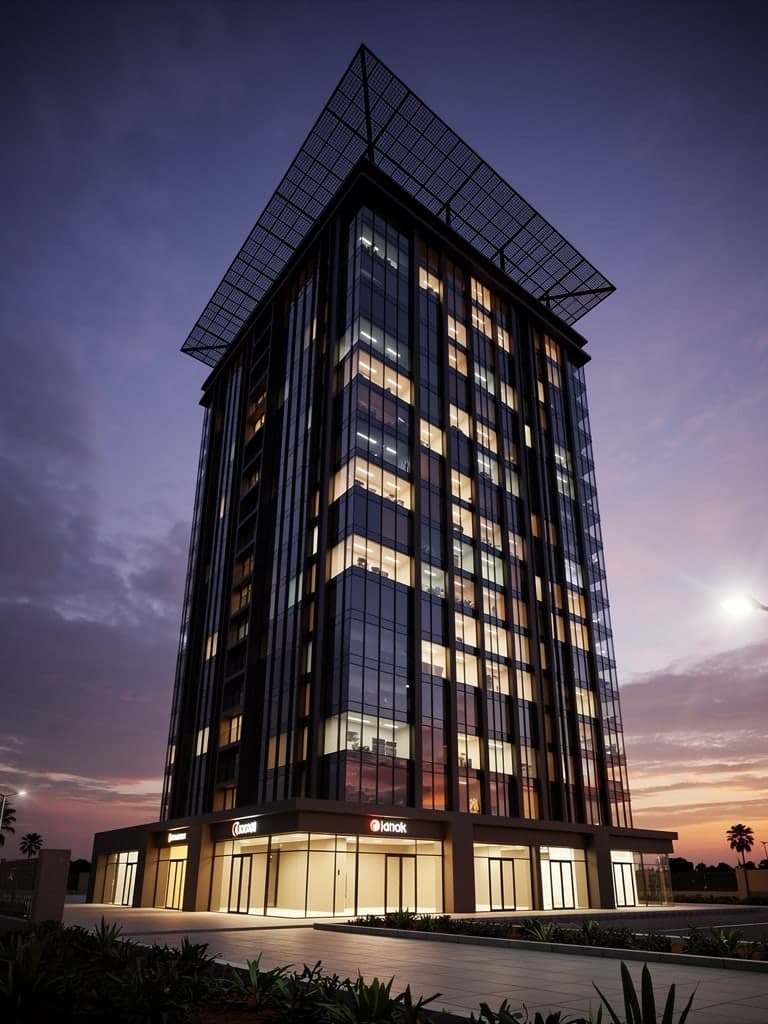
Mixed-use tower, retail and residential
Central building management separating retail and residential uses, rooftop photovoltaics and a shared security position.
- Building type
- Apartment buildings
- Floor area
- 9 200 m²
- Context
- Mixed-use scheme
- Brief
- Retail podium and residential floors
The brief
What the building demands
- 01Two worlds in one building: open retail and private homes
- 02Shared security without residents feeling watched
- 03Charges divided defensibly between two very different uses
- 04An evacuation strategy designed for a public that does not know the building
The architecture
The response, layer by layer
The same order of dependency as on every project we run: energy first, supervision last. Each layer links to the discipline that handles it.
- 01ENERGYEnergy
Rooftop photovoltaics allocated to common services, with metering strictly separated between podium and homes. Discipline
- 02ELECTRICALElectrical
Independent supplies per use, with residential risers distinct from the retail boards. Discipline
- 03NETWORKNetworks
One physical infrastructure, logically partitioned: operations, retail and residential never meet. Discipline
- 04SECURITYSecurity
A shared security position covering entrances and common circulation, with no camera on residential landings. Discipline
- 05ACCESSAccess control
Strict separation of flows: the podium's public can never reach a residential floor. Discipline
- 06FIREFire
Addressable detection on both zones, compartmentation between podium and homes, guided evacuation for unfamiliar visitors. Discipline
- 07AUTOMATIONAutomation
Common lighting and ventilation driven by occupancy, with distinct regimes per use and per hour. Discipline
- 08MONITORINGSupervision
Central building management with separate dashboards for the retail manager and for the residents' association.
Technologies
What we bring to bear
- BACnet
- Modbus TCP
- EN 54
- ISO 7240
- IEC 61215
- OSDP
Open, documented standards rather than closed systems: an installation must remain serviceable and extendable by another integrator.
In use
What this architecture produces
- Two operations coexist without interfering or sharing their data.
- Charges are divided on meter readings rather than on flat allocation keys.
- A podium visitor cannot reach a residential landing.
This record describes a reference architecture. Measured performance figures are published only for completed sites, with the client's agreement.
Describe the building. We will describe the infrastructure.
A study, a detailed cost breakdown discipline by discipline, and one point of contact from the first survey through to maintenance. We reply within two working days.