Corporate headquarters, fibre backbone and unified security
An optical fibre backbone, Wi-Fi 6E per floor, unified security supervision from a single position and access control on mobile credentials.
- Building type
- Offices
- Floor area
- 2 400 m²
- Context
- Business district
- Brief
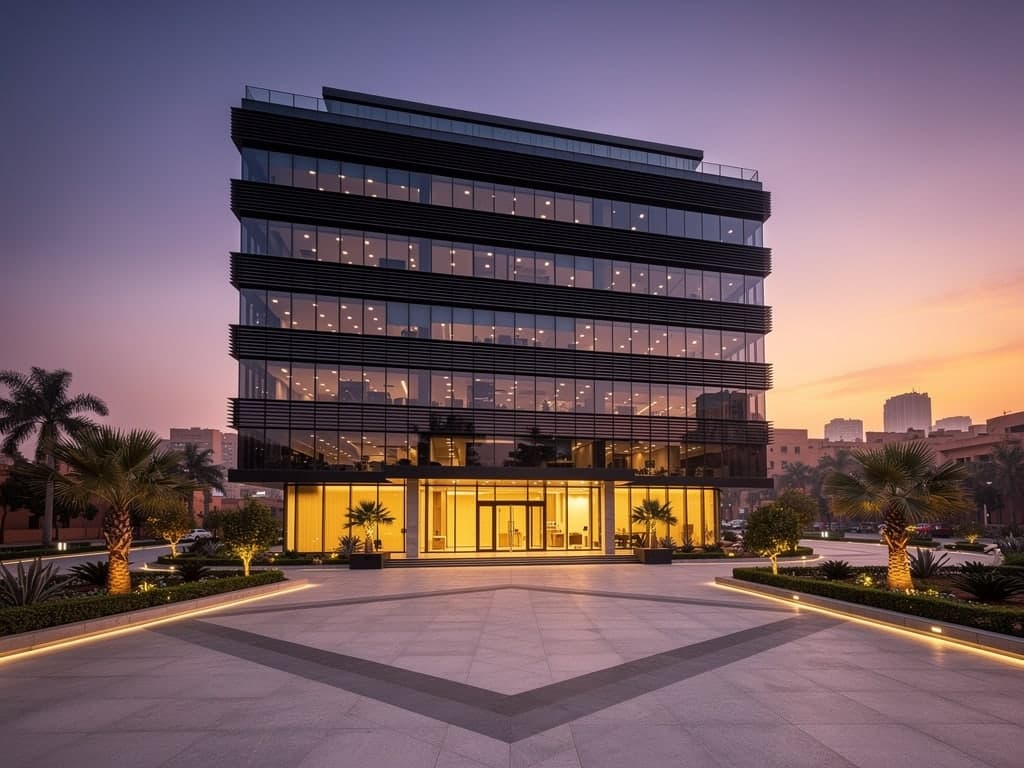
- Office building, five floors
The brief
What the building demands
- 01Connectivity that never fails across five continuously occupied floors
- 02Knowing who enters, where and when, without a guard post on every level
- 03Bringing down an energy bill that rises with occupancy
- 04An installation a small in-house technical team can actually operate
The architecture
The response, layer by layer
The same order of dependency as on every project we run: energy first, supervision last. Each layer links to the discipline that handles it.
- 01ENERGYEnergy
Metering by floor and by use, with roof-mounted photovoltaics covering the daytime consumption of common services. Discipline
- 02ELECTRICALElectrical
Risers sized for rising desk density, with dedicated UPS supply to the technical rooms. Discipline
- 03NETWORKNetworks
OS2 fibre backbone between floors, Category 6A to the desk, Wi-Fi 6E calculated by radio survey, virtual network segmentation. Discipline
- 04SECURITYSecurity
Cameras on entrances and circulation, with video, intrusion and access brought together on one operating position. Discipline
- 05ACCESSAccess control
Mobile credentials, rights by time window and by zone, and a log that stands up to an internal enquiry. Discipline
- 06FIREFire
Addressable detection to EN 54, alarm reporting into the security supervision, smoke control interlocks. Discipline
- 07AUTOMATIONAutomation
Lighting on presence and daylight harvesting, cooling driven by the real occupancy of each floor. Discipline
- 08MONITORINGSupervision
Central building management: load curves, drift alerts, monthly reporting per floor.
Technologies
What we bring to bear
- ISO/IEC 11801
- TIA-568
- IEEE 802.11ax
- OSDP
- EN 54
- BACnet / Modbus
Open, documented standards rather than closed systems: an installation must remain serviceable and extendable by another integrator.
In use
What this architecture produces
- One position is enough to supervise security across the whole building.
- Access rights change in seconds, without reissuing a single card.
- Consumption is attributable floor by floor, which makes it negotiable with tenants.
This record describes a reference architecture. Measured performance figures are published only for completed sites, with the client's agreement.
Describe the building. We will describe the infrastructure.
A study, a detailed cost breakdown discipline by discipline, and one point of contact from the first survey through to maintenance. We reply within two working days.