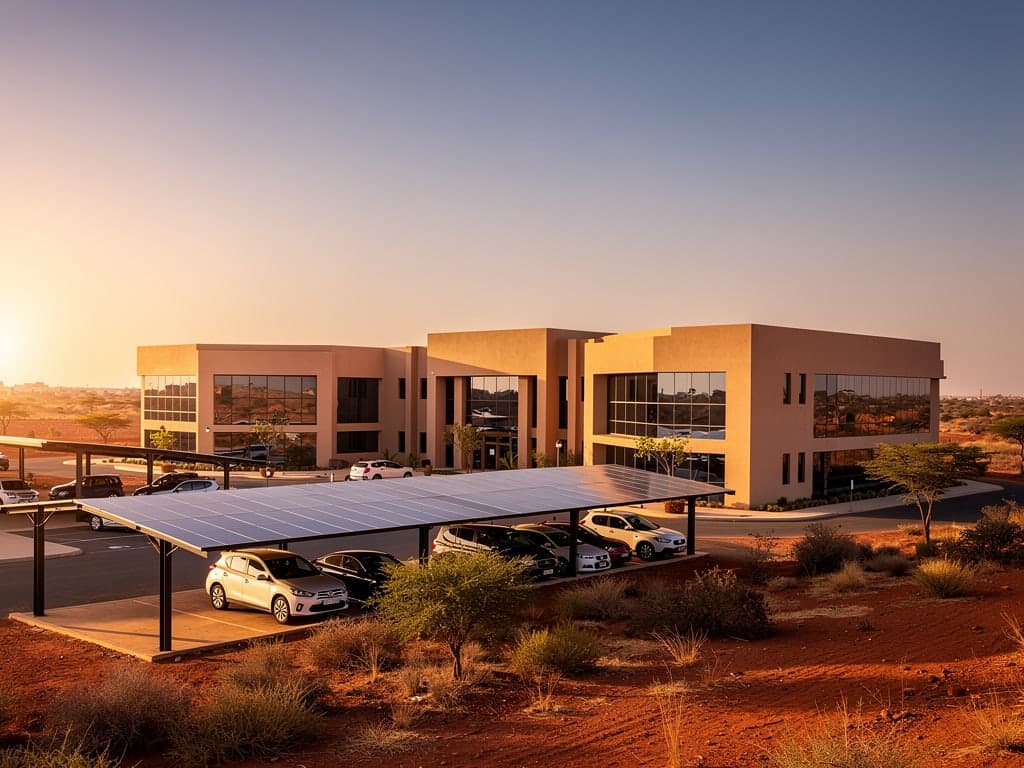
Office campus, three linked buildings
Buildings linked by optical fibre, shared building management, metering by floor and photovoltaic carports over the parking.
- Building type
- Offices
- Floor area
- 5 400 m²
- Context
- Multi-building commercial
- Brief
- Three buildings and external areas
The brief
What the building demands
- 01Three buildings that must operate as a single estate
- 02An energy bill attributable to each occupier
- 03Security covering the external areas and the car park as well
- 04Operation driven from one position
The architecture
The response, layer by layer
The same order of dependency as on every project we run: energy first, supervision last. Each layer links to the discipline that handles it.
- 01ENERGYEnergy
Photovoltaic carports over the parking, with metering by building and by floor. Discipline
- 02ELECTRICALElectrical
Buried distribution between buildings, with sub-boards per building keeping discrimination intact. Discipline
- 03NETWORKNetworks
Optical fibre in a ring between the three buildings: a single cut isolates no one. Discipline
- 04SECURITYSecurity
Video protection of entrances, roadways and parking, with one supervision position for the campus. Discipline
- 05ACCESSAccess control
A single credential valid across all three buildings, with rights differentiated by zone and by hour. Discipline
- 06FIREFire
Independent systems per building, reported centrally to the operating position. Discipline
- 07AUTOMATIONAutomation
External lighting driven by the sun's position, ventilation and cooling by occupancy. Discipline
- 08MONITORINGSupervision
Shared building management: comparing the three buildings reveals drift that isolated curves hide.
Technologies
What we bring to bear
- OS2 fibre
- BACnet
- Modbus TCP
- IEC 61215
- OSDP
- EN 50132
Open, documented standards rather than closed systems: an installation must remain serviceable and extendable by another integrator.
In use
What this architecture produces
- A fibre cut on one leg isolates no building.
- One credential opens the whole campus, with different rights by zone.
- Comparing the three buildings reveals drift that isolated curves hide.
This record describes a reference architecture. Measured performance figures are published only for completed sites, with the client's agreement.
Describe the building. We will describe the infrastructure.
A study, a detailed cost breakdown discipline by discipline, and one point of contact from the first survey through to maintenance. We reply within two working days.