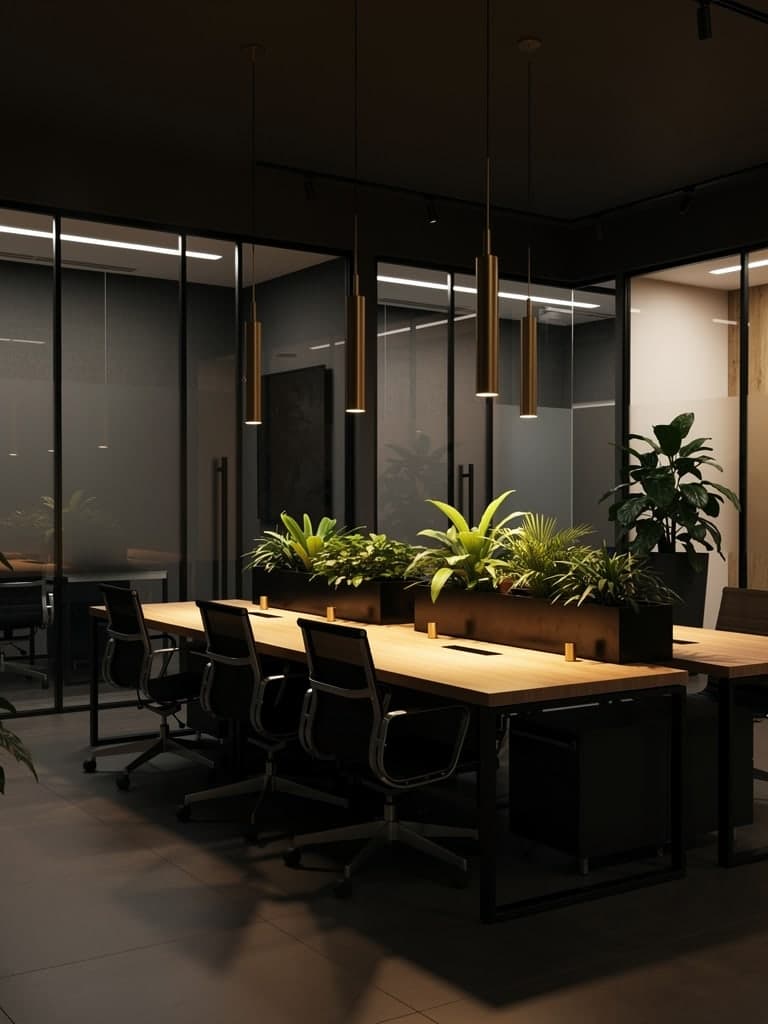
Coworking floor, 300 desks
Wi-Fi engineered for 300 simultaneous desks, room booking tied to access control, and lighting that follows a circadian rhythm.
- Building type
- Offices
- Floor area
- 1 700 m²
- Context
- Shared workspace
- Brief
- Open floor and meeting rooms
The brief
What the building demands
- 01Three hundred people on video calls at once, without saturation
- 02Members coming and going: access rights change every day
- 03Visual comfort that holds over a full working day
- 04Operation by a front-desk team, not by an IT department
The architecture
The response, layer by layer
The same order of dependency as on every project we run: energy first, supervision last. Each layer links to the discipline that handles it.
- 01ENERGYEnergy
Metering by zone, with scheduled shutdown of unoccupied desk areas outside opening hours. Discipline
- 02ELECTRICALElectrical
Socket density calculated on real use, with floor boxes that can be moved as the layout changes. Discipline
- 03NETWORKNetworks
Wi-Fi 6E access points positioned by radio survey, isolated guest network, quality of service prioritising video calls. Discipline
- 04SECURITYSecurity
Video protection of entrances and high-value areas, never of the desks themselves. Discipline
- 05ACCESSAccess control
Mobile credentials tied to the membership, with a room opening only for whoever booked it. Discipline
- 06FIREFire
Detection covering both open floor and enclosed rooms, with evacuation messaging intelligible over the ambient noise. Discipline
- 07AUTOMATIONAutomation
Circadian lighting: cooler colour temperature in the morning, warmer late in the day, dimmed on daylight. Discipline
- 08MONITORINGSupervision
Occupancy by zone and by room — a factual basis for adjusting the commercial offer.
Technologies
What we bring to bear
- IEEE 802.11ax
- ISO/IEC 11801
- DALI-2 Tunable White
- OSDP
- EN 54
Open, documented standards rather than closed systems: an installation must remain serviceable and extendable by another integrator.
In use
What this architecture produces
- Video calls hold at full load, at peak hours.
- A suspended membership closes the corresponding doors immediately.
- Occupancy data shows which rooms deserve to be enlarged.
This record describes a reference architecture. Measured performance figures are published only for completed sites, with the client's agreement.
Describe the building. We will describe the infrastructure.
A study, a detailed cost breakdown discipline by discipline, and one point of contact from the first survey through to maintenance. We reply within two working days.